The Prestige Place Amenities
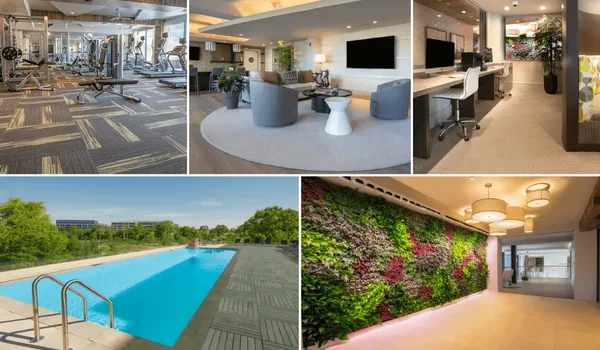
The Prestige Place brings together more than 65 amenities across 2 clubhouses (each G+3) and the open space of the 139-acre township. They cover fitness, sports, recreation, families, community life, green spaces, safety and sustainability. The amenities are grouped below by category.
Planned for a resort-style lifestyle, the amenities span indoor and outdoor spaces for children, adults and senior citizens, so residents can relax, stay active and spend quality time with family without leaving the gated community.
 Gymnasium
 Swimming Pool
 Yoga Pavilion
 Video Door Phone
 Kids Activity Zone
 Mini Theater
 Tennis Court
 Indoor Games Room
 Club House
 Dance/Music
 24/7 CCTV Monitoring
 Jogging Track
Clubhouses and Indoor Amenities
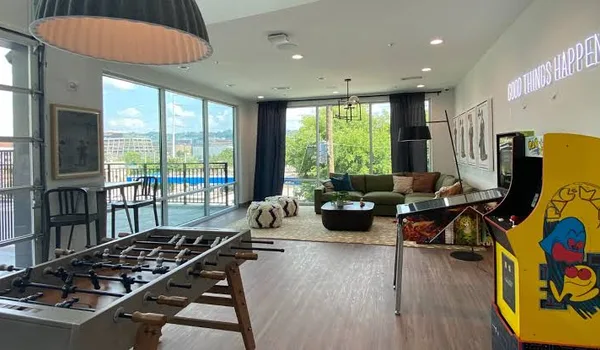
Two clubhouses, each planned as G+3, form the social heart of The Prestige Place. Opening onto the entrance plaza and the central greens, they bring indoor recreation, fitness, wellness and social spaces under one roof, so there is somewhere to work out, play or gather with neighbours in every season.
- Two clubhouses, each planned as G+3
- Entrance plaza and portico
- Gymnasium
- Outdoor fitness corner
- Indoor swimming pool
- Indoor games room
- Snooker
- Billiards
- Table tennis
- Board games room
- Mini theatre
- Yoga and meditation studio
- Meditation pads
- Steam room
- Sauna
- Jacuzzi
- Spa
- Party and multipurpose hall
Sports and Fitness

For an active, outdoor lifestyle, The Prestige Place is planned with a full spread of courts, pools and tracks across the greens, so residents can train, swim or simply keep moving a short walk from home.
- Leisure pool
- Aqua park
- Tennis court
- Squash court
- Basketball court
- Volleyball court
- Multisports and outdoor courts
- Cricket practice net
- Jogging park and track
- Cycling track
- Walking track
- Nature trail
- Yoga deck
- Active zone
Recreation and Leisure
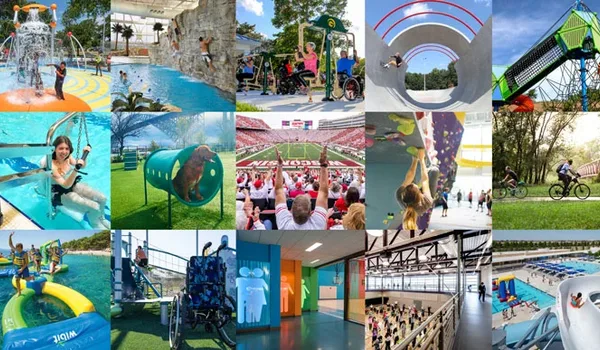
Beyond the clubhouses, the township is dotted with places to unwind and socialise, from open-air gatherings to quiet corners, so there is always somewhere to spend leisure time within the community.
- Amphitheatre
- Party lawn
- Barbecue (BBQ) area
- Skating lane
- Senior citizens corner
- Pet corner
- Foot reflexology zone
Kids and Family
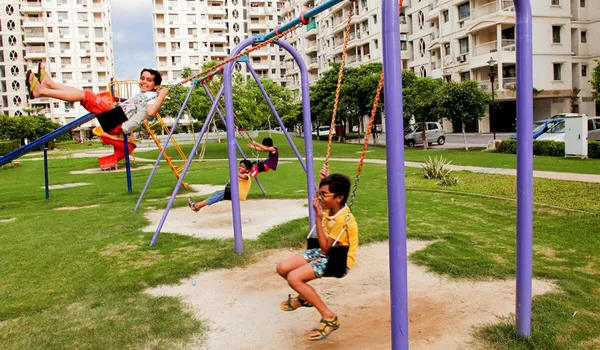
Families are well catered for at The Prestige Place, with dedicated, age-segregated play zones set within safe, gated greens, so children of every age have space to play close to home.
- Kids play park
- Toddlers park
- Kids activity zone
- Activity field
- Kids aqua park
Lifestyle and Community
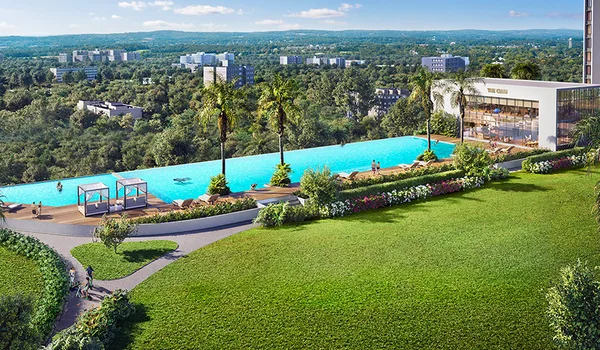
The Prestige Place supports day-to-day convenience and community life, with places to eat, work, celebrate and connect with neighbours, all within the township.
- Cafe and lounge
- Food court
- Urban farming plots
- Dance and music (Zumba) studio
- Outdoor workspace
- Landscaped party areas
Green and Outdoor Spaces
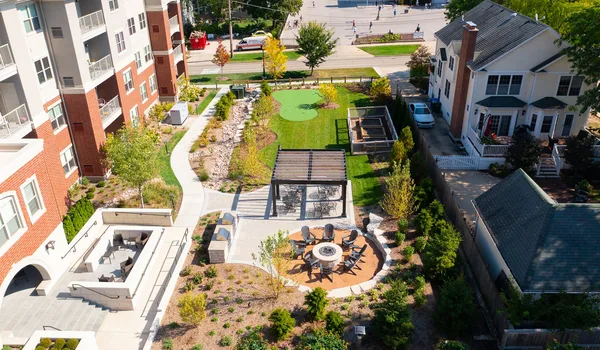
With about 80% of the 139 acres kept open, The Prestige Place is built around greenery. Central parks, themed gardens, water bodies and tree-lined avenues connect the community, giving residents room to walk, relax and breathe.
- Central park and greens
- Themed landscaped gardens
- A bio pond
- An eco pond
- Water features
- Tree-lined avenues and walkways
Safety and Security

The Prestige Place is planned as a secure, gated township, with layered security at the entry, through the common areas and inside each home, so residents can feel safe day and night.
- Gated entry and exit with boom barriers
- Licence-plate recognition at entry
- 24/7 CCTV monitoring
- Video door phone in homes
- Digital access control and intercom
- Trained security personnel
Sustainability and Utilities
The Prestige Place is planned to run efficiently and sustainably, with systems that manage water, waste and parking across the community.
- Rainwater harvesting
- A water treatment plant
- Organised waste management across the community
- Basement parking, with reserved and visitor spaces
Frequently Asked Questions
1. What amenities does The Prestige Place offer?
The Prestige Place offers more than 65 amenities across two clubhouses and the open landscape, including pools, a gymnasium, sports courts, indoor games, kids zones, parks, tracks and a mini theatre.
2. How many clubhouses are there at The Prestige Place?
The Prestige Place has two clubhouses, each planned as G+3, bringing together fitness, indoor games, wellness and social spaces around the entrance plaza and central greens.
3. Are there sports and fitness facilities?
Yes. There is a leisure pool and aqua park, a gymnasium, tennis, squash, basketball and volleyball courts, a cricket practice net, and jogging, cycling and walking tracks.
4. What facilities are there for children?
The Prestige Place has a kids play park, a toddlers park, a kids activity zone, an activity field and a kids aqua park, within a safe, gated community.
5. Is The Prestige Place a secure, gated township?
Yes. It has gated entry with boom barriers, licence-plate recognition, 24/7 CCTV, digital access control and trained security across the community.
6. What green and sustainability features are included?
About 80% of the land is kept open, with central parks, themed gardens and eco and bio ponds, plus rainwater harvesting, a water treatment plant and waste management.