The Prestige Place Master Plan
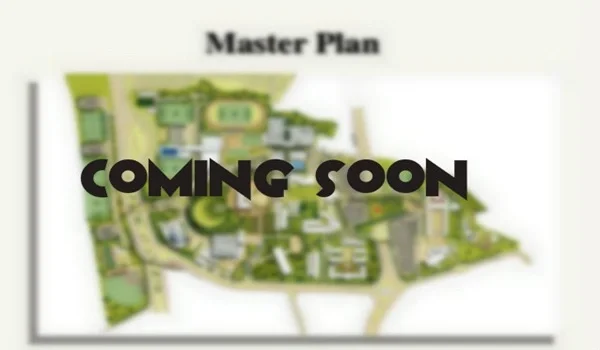
The Prestige Place master plan shows the locations of the apartment buildings, villas, and plots. It also highlights the clubhouses, amenities, and internal roads. Spanning 139 acres in Bidadi, this integrated township reserves about 80% of its land for open green space. The gated community features 16 towers, a villa enclave, and a plotted development, all arranged around large central parks.
Master Layout Highlights
The key features of The Prestige Place master plan are:
- 139 acres of land, planned as a single integrated township
- About 80% kept as open green space, a 4:1 eco ratio, with only around 20% built
- 16 high-rise towers, planned as 2 basements plus ground and 31 floors
- 2,106 units in all: about 1,000 apartments, 808 plots and 298 villas
- Two clubhouses, each planned as G+3
- More than 65 amenities across the community
- Central greens, parks, jogging and cycling tracks, sports courts and eco ponds
Land Use and Township Layout
The Prestige Place is designed to keep most of its land open and green. Out of 139 acres, about 80% is set aside for landscaped parks and open space, while only 20% is built on. Internal roads, walkways, and paths connect all of its clearly organised areas:
- A residential tower zone of 16 high-rise towers
- A villa enclave of independent 4 BHK villas
- A plotted development of residential plots
- Two clubhouses and central amenity zones
- Large central greens, parks, water features and tree-lined avenues
Tower Plan
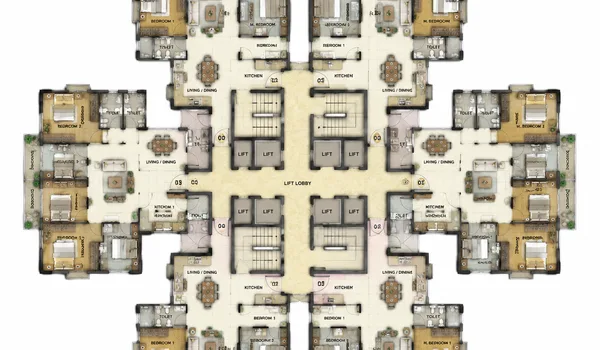
The Prestige Place has 16 high-rise towers, each planned as 2 basements plus ground and 31 floors, arranged around the central greens and clubhouses to keep open views and cross ventilation across the site.
Apartment Configuration
| Configuration | Size range (sq ft) |
| 1 BHK | 634 – 666 |
| 2 BHK | 1,135 – 1,430 |
| 3 BHK | 1,361 – 1,898 |
| 4 BHK | 2,204 – 2,294 |
Sizes are super built-up. The apartments are spread across the 16 towers, with a mix of configurations in each.
What the Master Plan Shows
The master plan sets out the position of the towers, the villa enclave and the plotted development, along with the clubhouses, roads, parking, greens and amenity zones, so buyers can see how each home relates to the open spaces and facilities.
Villas and Plots
Alongside the apartments, The Prestige Place offers independent villas and plots within the same township.
- 298 villas of 4 BHK, from 3,344 to 3,593 sq ft (super built-up), in a dedicated enclave
- 808 residential plots, from 1,200 to 4,000 sq ft, for buyers who want to build their own home
- Plots come with tar-top internal roads, demarcated boundaries, underground electricity and street lighting
Clubhouses and Amenities
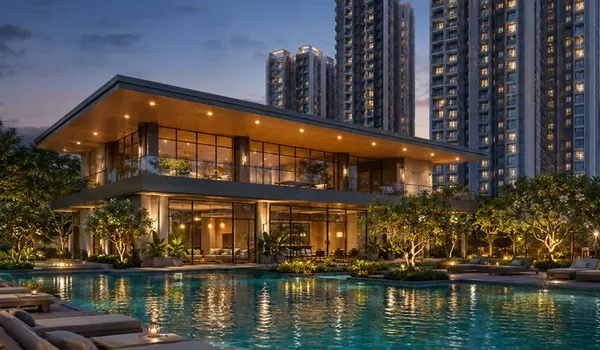
Two clubhouses anchor the Prestige Place, each planned as G+3, along with more than 65 amenities across the community. Indoor spaces cover fitness, sports and social use, and the clubhouses connect to the outdoor amenity zones.
Outdoor Amenities
- Swimming and leisure pools
- Sports courts for tennis, badminton, basketball and volleyball, and a cricket practice net
- Jogging, cycling and walking tracks and a nature trail
- Kids play zones, a skating area and a senior citizens corner
- Landscaped gardens, party lawns, eco and bio ponds, and urban farming areas
Entry, Safety and Sustainability
Designed as a secure and eco-friendly township, the project features:
- Gated entry and exit points with boom barriers and licence-plate recognition
- 24/7 CCTV surveillance, digital access control, and intercom systems
- Rainwater harvesting and an on-site water treatment plant
- Organised waste management across the entire community
- Dedicated basement parking for both residents and visitors
Master Plan Visuals and PDF
The detailed master plan drawing, tower layout and zoning plan are shared with interested buyers on request. Buyers can request the master plan and brochure through the enquiry form on this page.
Tower-Wise Layout and Facing
The Prestige Place towers are positioned to offer views of the central greens, clubhouses, and sports zones. Towers 3 and 4 overlook the pool, Tower 5 faces the main sports amenities, including the cricket practice net, tennis, badminton and volleyball courts and the kids play area, and the clubhouses are placed near Towers 8 and 9.
Why the Master Plan Stands Out
The Prestige Place master plan keeps most of its 139 acres open, giving the community a green and spacious feel. It combines apartments, villas, and plots within a single gated township. With two clubhouses and over 65 amenities, buyers can choose their ideal home format while enjoying a full range of features under one roof.
Frequently Asked Questions
1. What is the total area and layout of The Prestige Place?
The Prestige Place is planned across 139 acres as an integrated township, with 16 towers, 298 villas and 808 plots, two clubhouses and more than 65 amenities, keeping about 80% of the land open.
2. How many towers and floors does The Prestige Place have?
The Prestige Place has 16 high-rise towers, each planned as 2 basements plus ground and 31 floors, arranged around the central greens and clubhouses.
3. Does the master plan include villas and plots?
Yes. Alongside 1 to 4 BHK apartments, The Prestige Place has 298 4 BHK villas and 808 residential plots from 1,200 to 4,000 sq ft, all within the same township.
4. How much open space does the master plan keep?
About 80% of the 139 acres is kept as open green space, a 4:1 eco ratio, with only around 20% built upon.
5. How many clubhouses are there?
The Prestige Place has two clubhouses, each planned as G+3, connected to the outdoor sports and recreation zones.
6. Is The Prestige Place master plan RERA approved?
The Prestige Place is at the pre-launch stage and RERA registration is applied for and awaiting approval. The RERA number is shared once registration is complete.