The Prestige Place Specifications
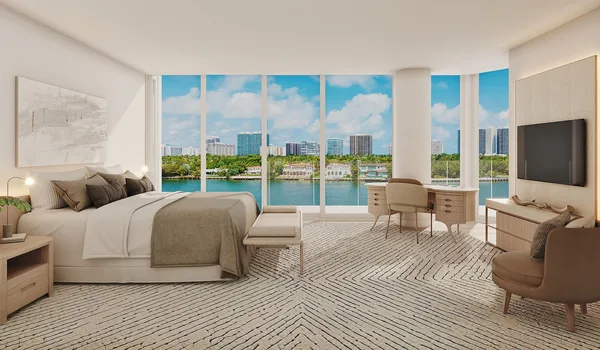
The specifications at The Prestige Place feature durable RCC structures, vitrified tiles, top-quality paints, and premium plumbing and electrical fittings. Built on 139 acres, the project uses high-grade materials throughout its construction. The township spans 16 towers, with apartments, villas and plots.
Quick Specification Summary
The table below gives a quick view of the main specifications at The Prestige Place.
| Element | Specification |
| Structure | RCC framed with shear walls |
| Walls | 200 mm external, 100 mm internal masonry |
| Flooring | Vitrified tiles, with laminated flooring in the master bedroom |
| Kitchen | Provision for a modular kitchen, with a stainless steel sink |
| Bathrooms | Chrome-plated fittings and ceramic tiles |
| Doors | Teak wood main door, wooden flush internal doors |
| Windows | Aluminium frames with tinted glass |
| Lifts | 2 passenger and 4 service lifts per tower |
| Power | Grid supply with 100% DG backup for common areas |
| Security | 24/7 security, CCTV, intercom, gas-leak detector and fire alarm |
Detailed Specifications of The Prestige Place
Structure
- RCC framed structure with shear-wall technology
- External walls of 200 mm and internal walls of 100 mm masonry
- A floor-to-floor height of about 2,930 mm
Apartment Flooring
- Vitrified tiles in the entrance, living, dining, kitchen, bedrooms, hallways and utility
- Laminated flooring in the master bedroom
- Ceramic tiles on the balcony
- Kota stone in the service lobby and epoxy flooring in the basement parking
Kitchen
- Provision for a modular kitchen
- A stainless steel sink with a drainboard and a pull-out faucet
- A kitchen platform of about 850 mm, with a provision for a water purifier
- A tiled utility area and ample power points
Toilets and Bathrooms
- Chrome-plated fittings and sanitaryware
- Ceramic wall and floor tiles
- A provision for geysers and a PVC-coated false ceiling
- A wash basin in the main bathroom
Doors and Windows
- A main door in teak wood, with quality hardware
- Wooden flush doors for the bedrooms, with granite door jambs
- Aluminium window frames with tinted glass
Painting
- Internal walls in emulsion paint
- External walls in distemper, with enamel on the railings
- Texture paint in the lobbies
Electrical
- A separate electricity meter for each unit
- Grid power with 100% DG backup for common areas and essential points
- Television, telephone, internet and cable points
Lifts and Lobbies
- 2 high-speed passenger lifts and 4 service lifts per tower
- Automatic lifts with a bronze finish and vitrified-tile lift lobbies
Security System
- 24/7 entrance security with intercom
- CCTV across all common areas
- A gas-leak detector and a fire alarm
Green and Eco-Friendly Features
- Rainwater harvesting, with recharge pipes routed through the toilets
- A water treatment plant
- Organised waste management across the community
Frequently Asked Questions
1. What is the structure of The Prestige Place?
The Prestige Place has an RCC framed structure with shear-wall technology, with 200 mm external and 100 mm internal masonry walls and a floor-to-floor height of about 2,930 mm.
2. What flooring is used in the apartments?
The homes use vitrified tiles in the living, dining, kitchen and bedrooms, laminated flooring in the master bedroom, and ceramic tiles on the balcony.
3. What are the door and window specifications?
The main door is in teak wood, the internal doors are wooden flush doors with granite jambs, and the windows have aluminium frames with tinted glass.
4. What power backup does The Prestige Place have?
Each unit has a separate meter, and the community runs on grid power with 100% DG backup for the common areas and essential points.
5. How many lifts are there per tower?
Each tower has 2 high-speed passenger lifts and 4 service lifts, with vitrified-tile lift lobbies.
6. When is the full specification schedule confirmed?
The Prestige Place is at the pre-launch stage. The final, detailed specification schedule is confirmed with the formal launch and is available on request.